
Building a new home
Lines are needed from the street.
Water, sewer, gas, electric and fiber trenches from the street to your new home, planned together.
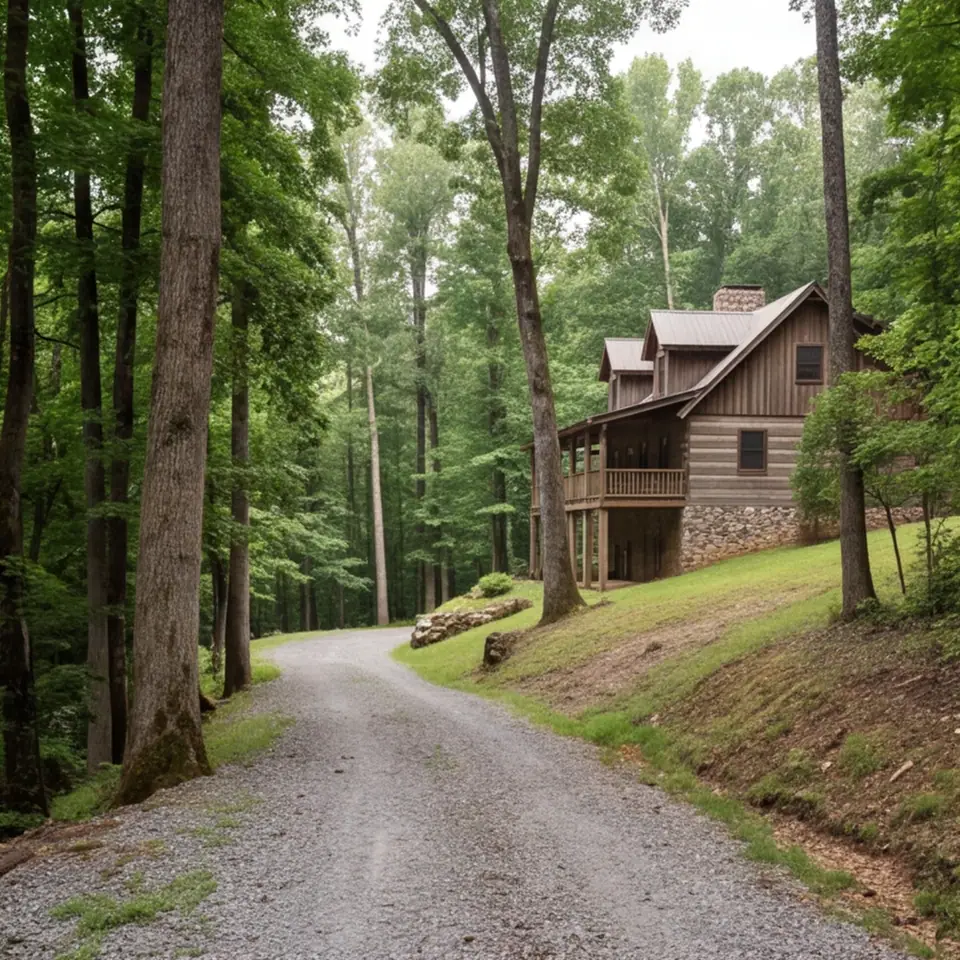
A new home needs five or six lines from the street, and the way they share the lot decides how neat and affordable the job will be. Planning them together saves trenches, avoids conflicts and keeps your yard from looking like a battlefield.
We meet you and your builder, mark every route, trench for water, sewer, gas, electric and communications in the right order and bore under the drive when it is already in. Each line is bedded, tested and left ready for the utility to connect. The yard is rough-graded for landscaping.
Lines are needed from the street.
Long runs are planned.
Old lines are replaced.
A second set of services.
All routes together.
Before the first cut.
In the right order.
Each line.
Ready for landscaping.
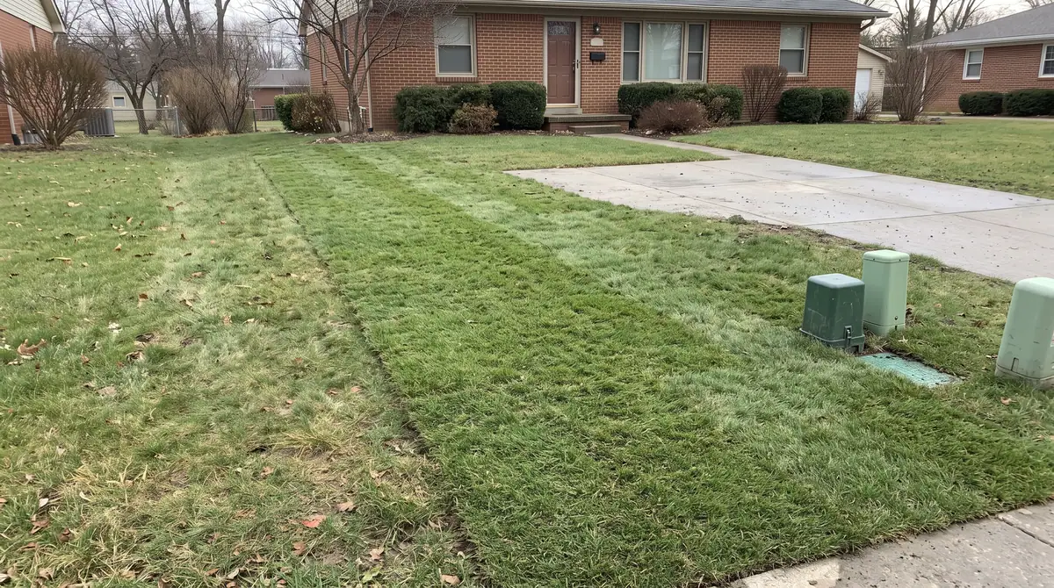
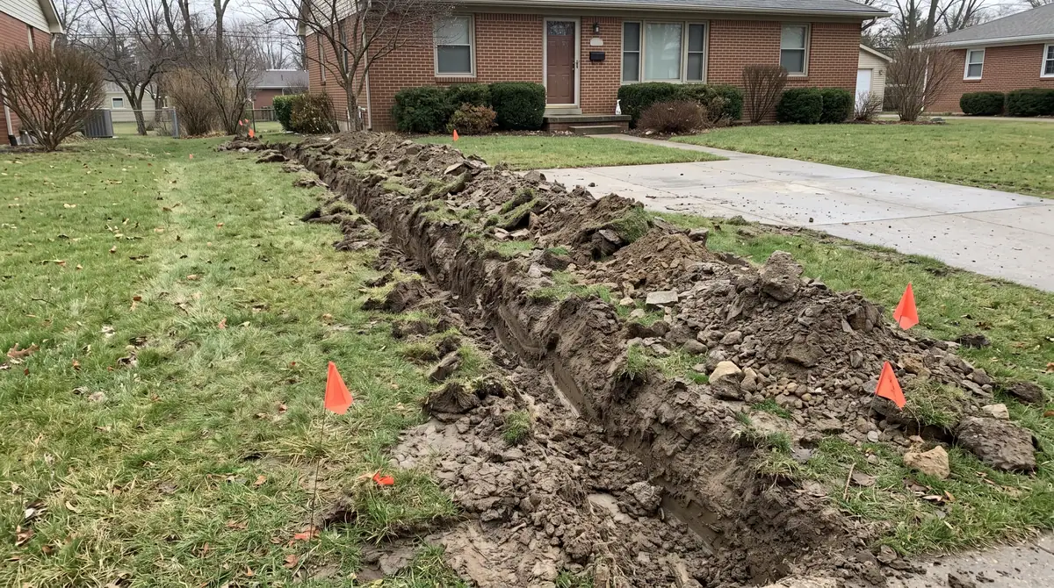
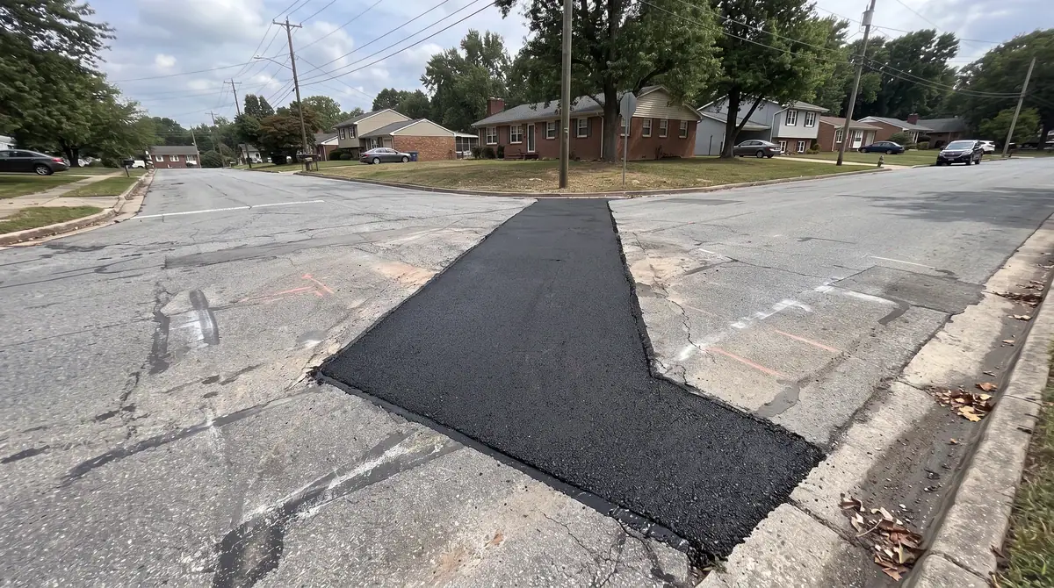
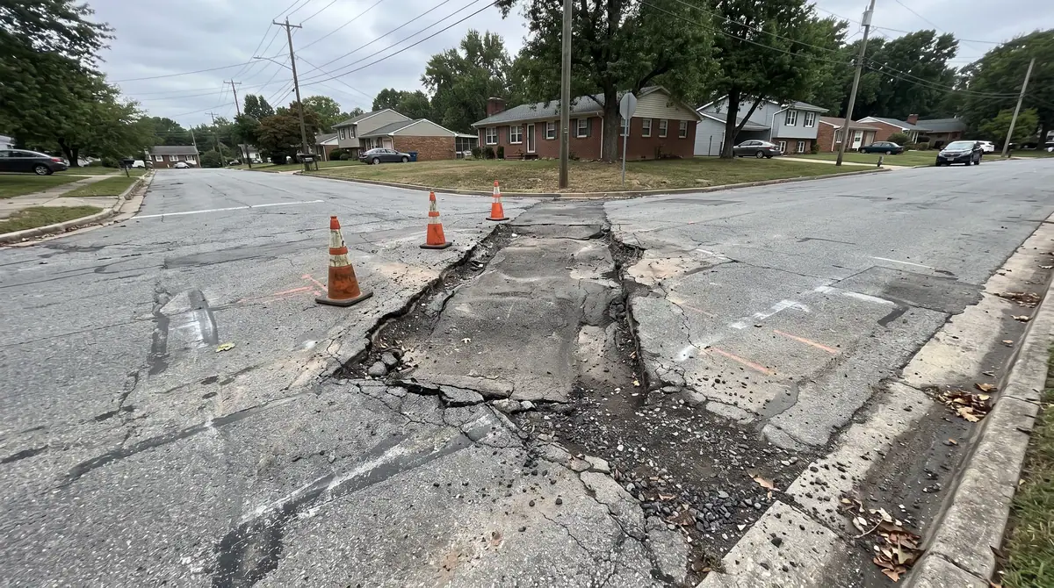
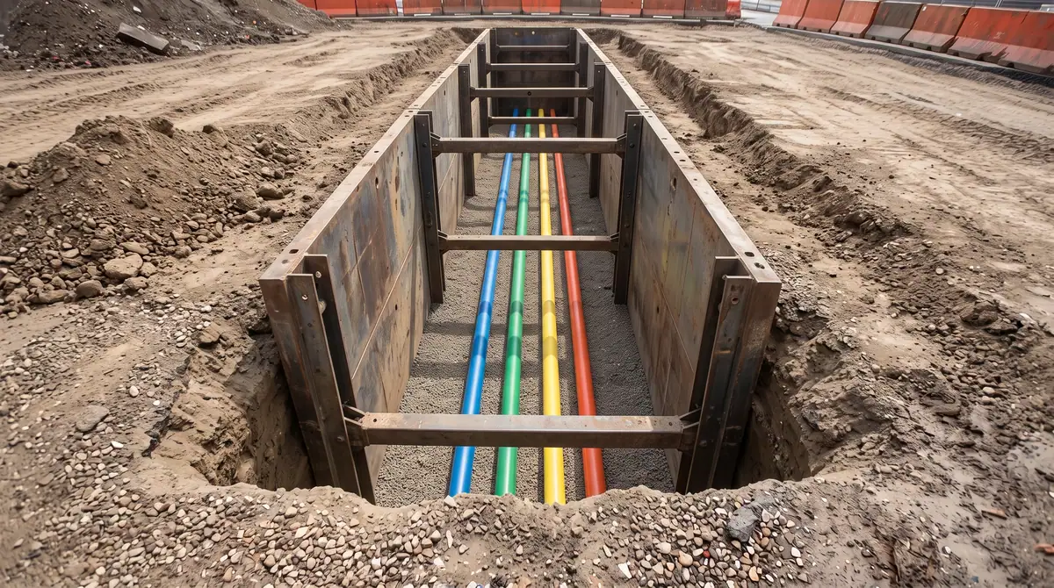
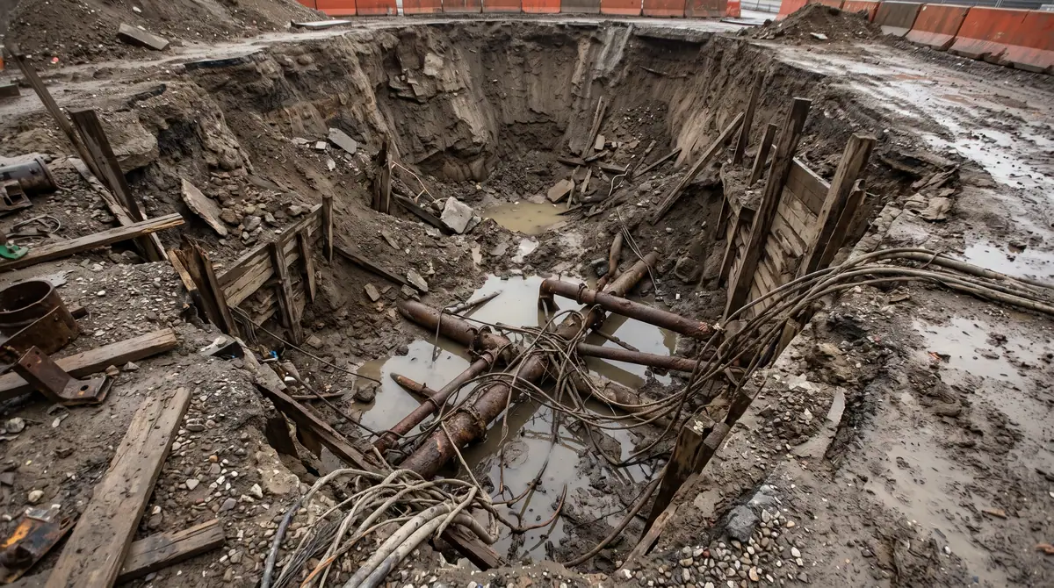
All lines, one schedule.
Shared where allowed.
Taps and meters coordinated.
Graded and clean.
Some can, with separation required by code and utilities. We plan it.
Each utility sets its meter. We prepare the routes.
We bore beneath it.
Often several days for a typical home.
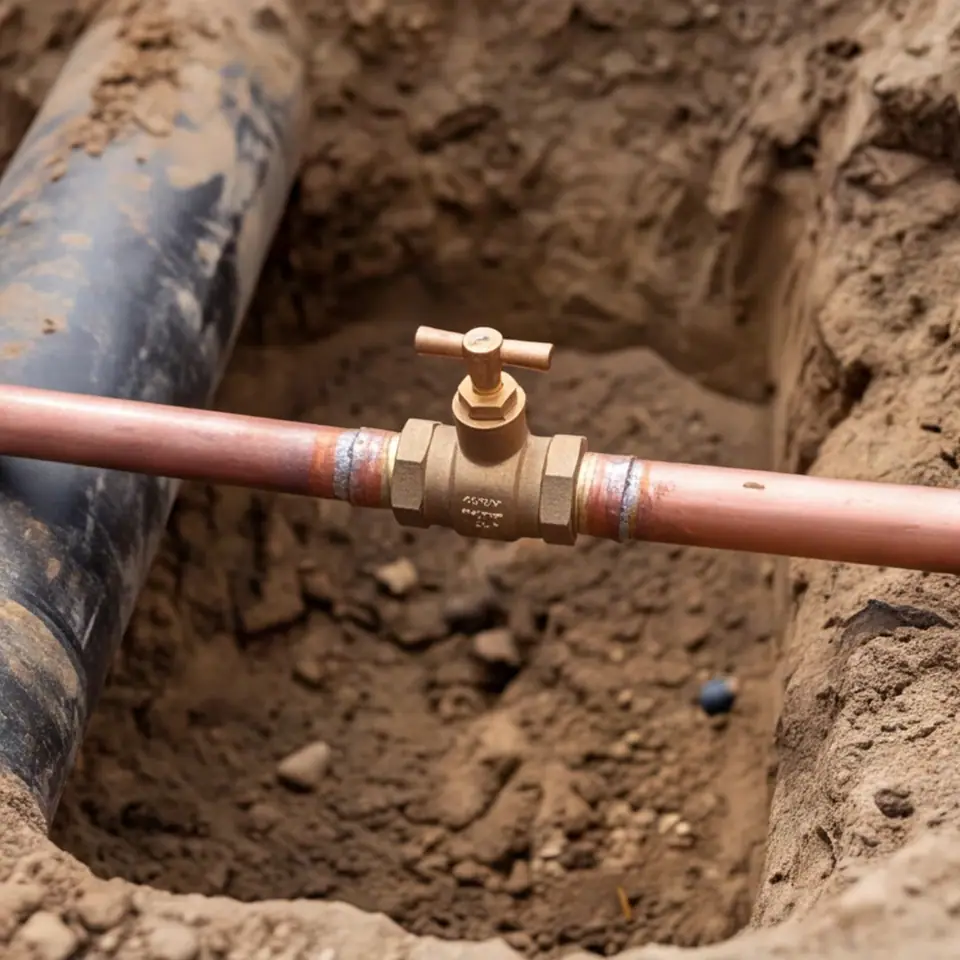 Water Service Line InstallationThe line from the main to your meter and building, installed in copper, PEX or HDPE.Explore
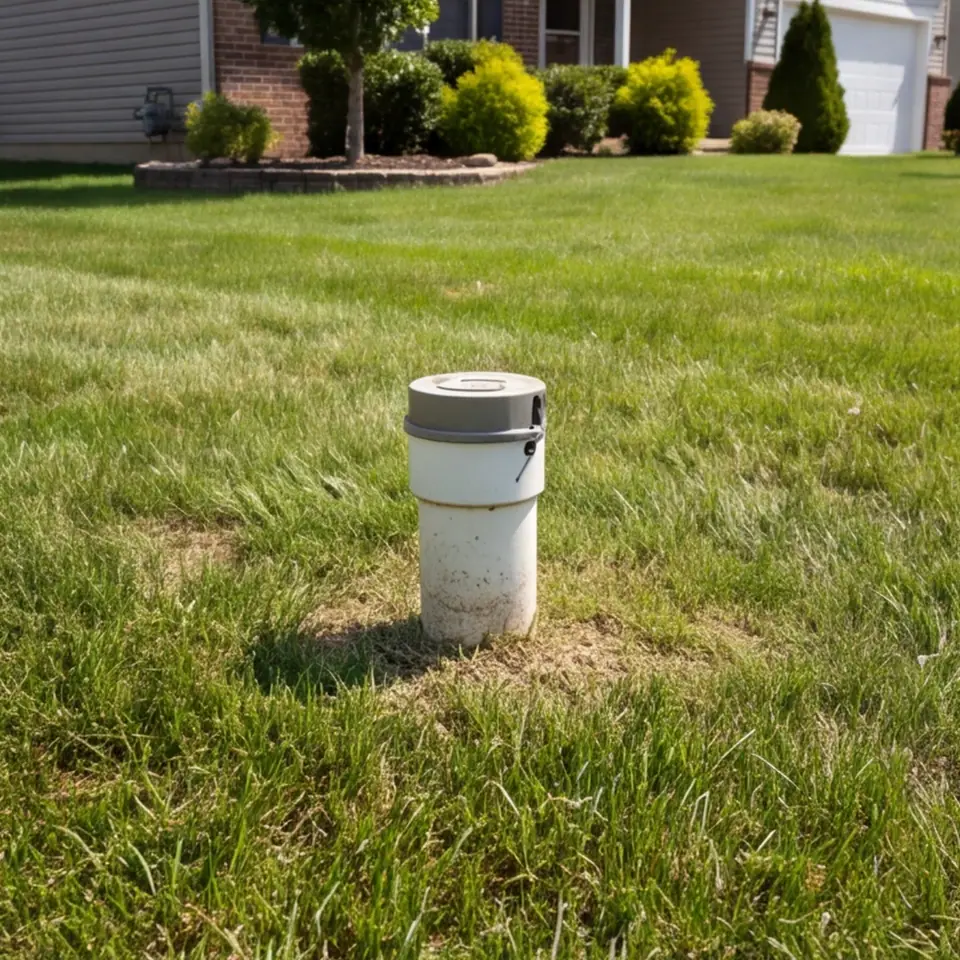 Sewer Lateral InstallationThe private line from your building to the main, sloped, bedded and fitted with a cleanout.Explore
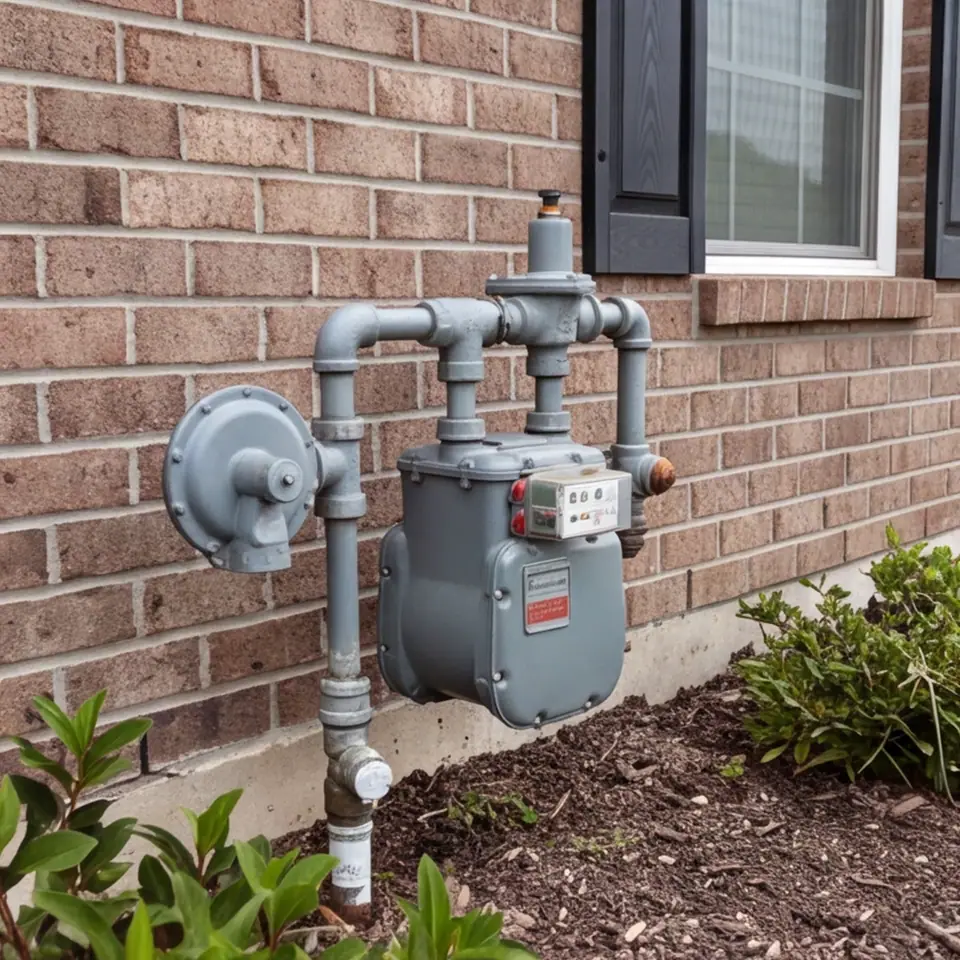 Gas Extension for New BuildsTrench work that brings natural gas to new homes, additions and commercial buildings.Explore
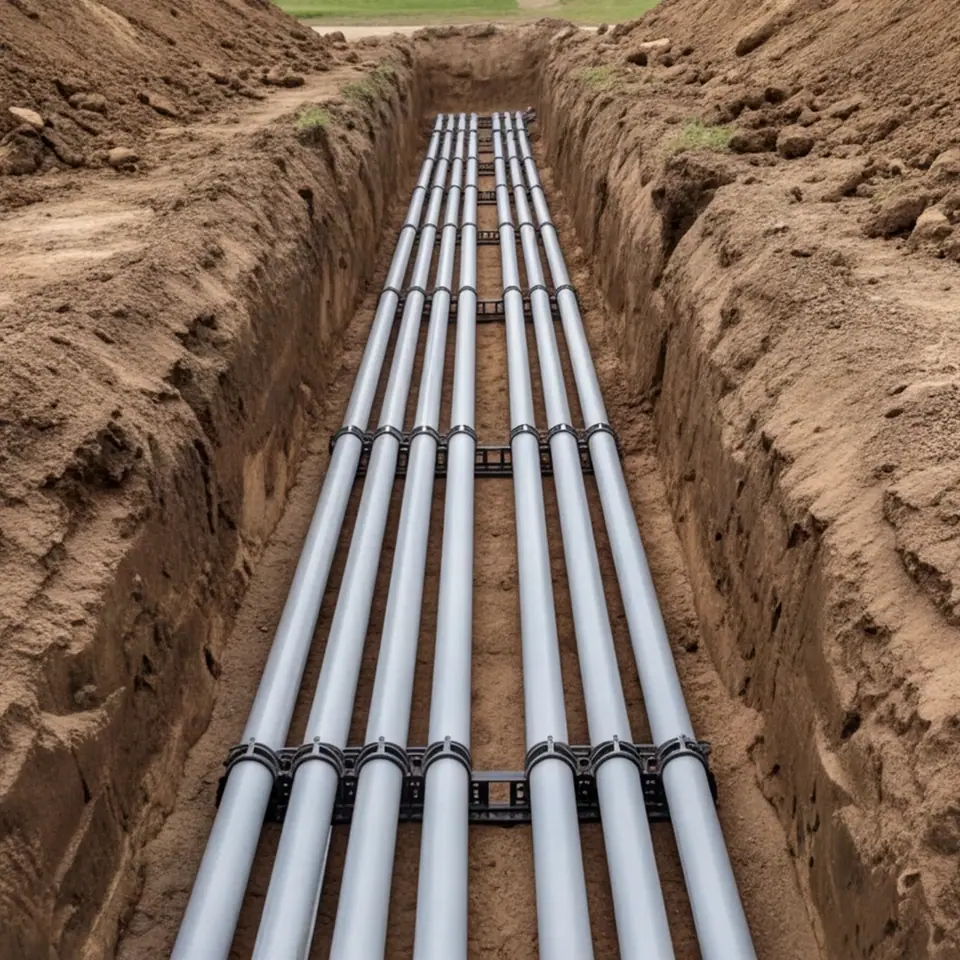 Underground Electrical ConduitPVC and rigid conduit trenched and sealed for service entrances, feeders and branch circuit…Explore
Tell us what you are building or fixing. We will walk the route, locate what is already there and give you a written plan with a Free Estimate and no pressure.