A new home needs water, sewer, gas, electric and communications from the street. A simple plan prevents conflicts and delays.
Know what is at the street
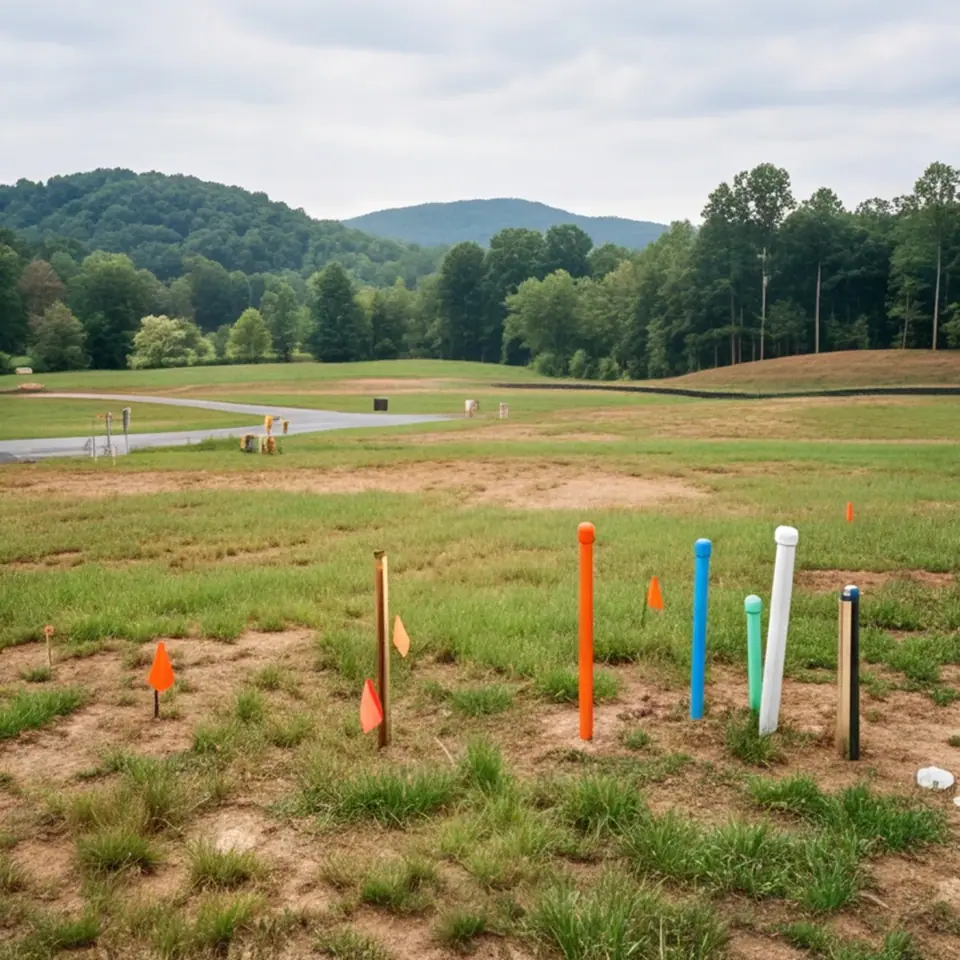
Find where the water main, sewer main, gas main and power are before you design the house.
Plan the routes together
Lines can share space within the rules. Mark them on one plan so they do not cross badly.
Trench before paving
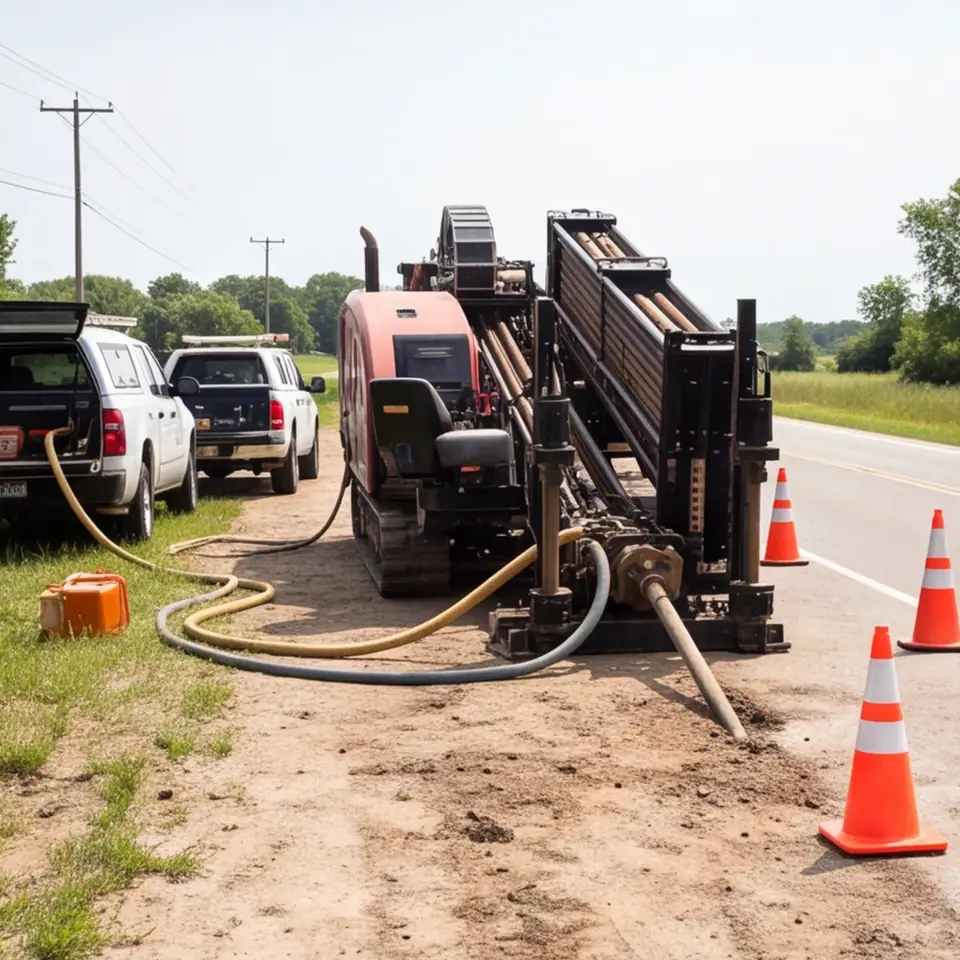
Run lines before the driveway and landscaping go in, or plan bores beneath them.
Order meters and taps early
Utilities have their own schedules. Request them as soon as plans are set.
Keep records
Photograph and measure every line before backfill so you know where it is later.
Want a pro to look? We will walk the route, locate what is underground and give you a plain written plan with a Free Estimate. Request it now or call (865) 433-0958.